
"Inspire Homes logo with stylized mountain graphic"
Zebra with party hat and fireworks background

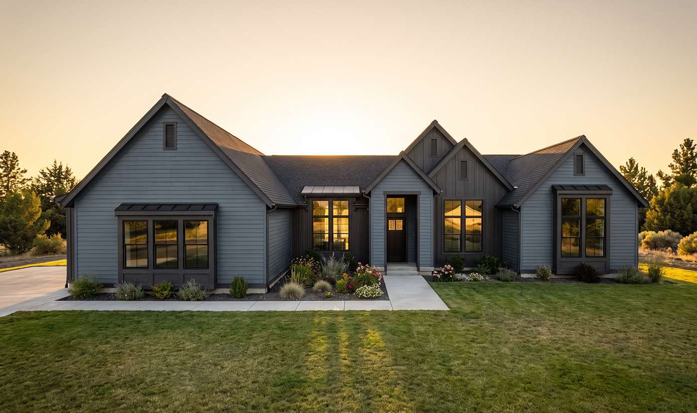
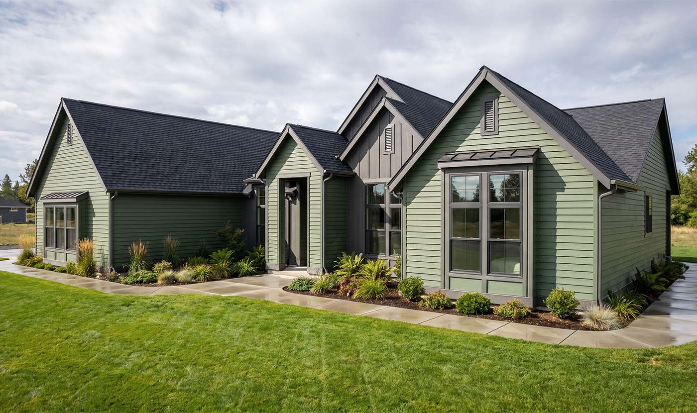
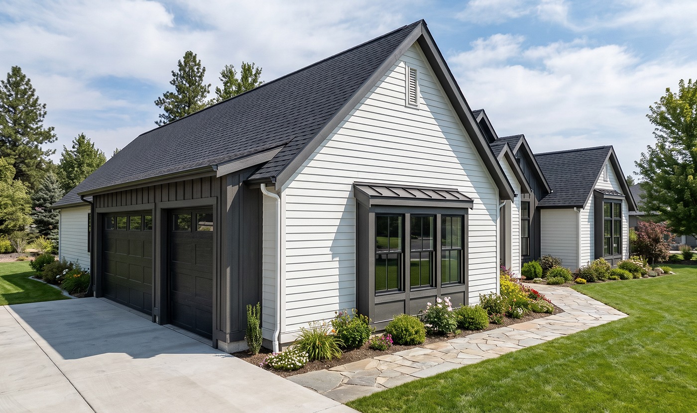
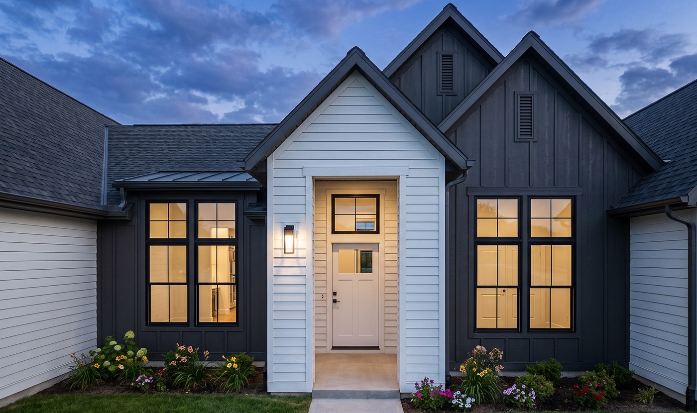
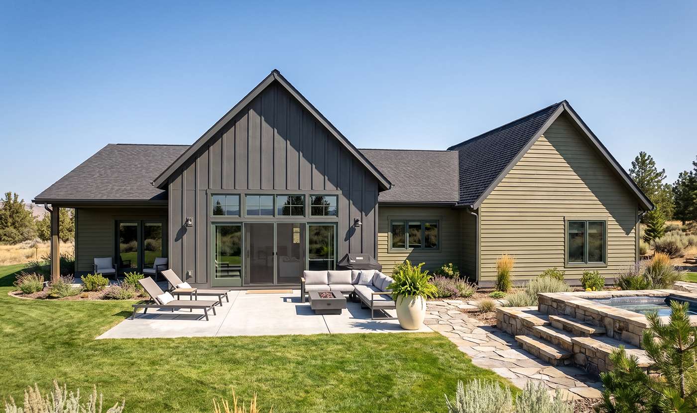
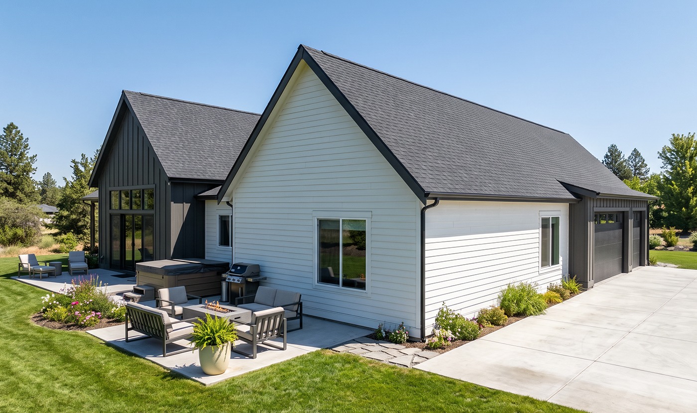
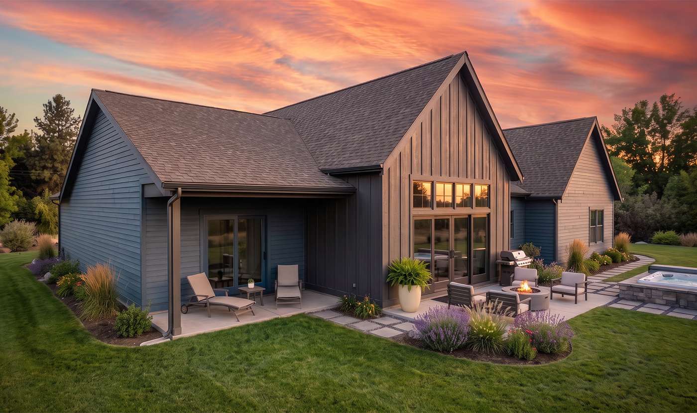
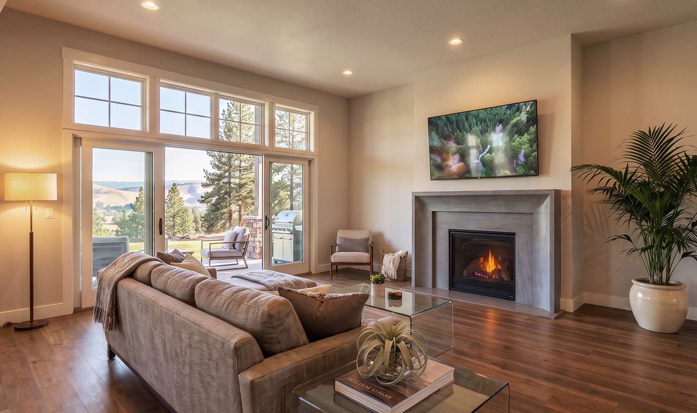
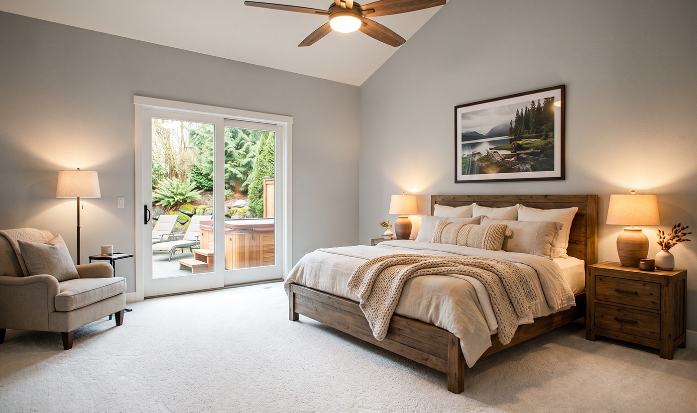
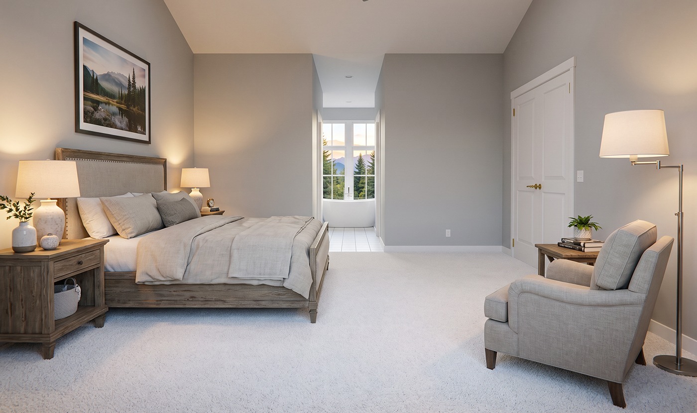
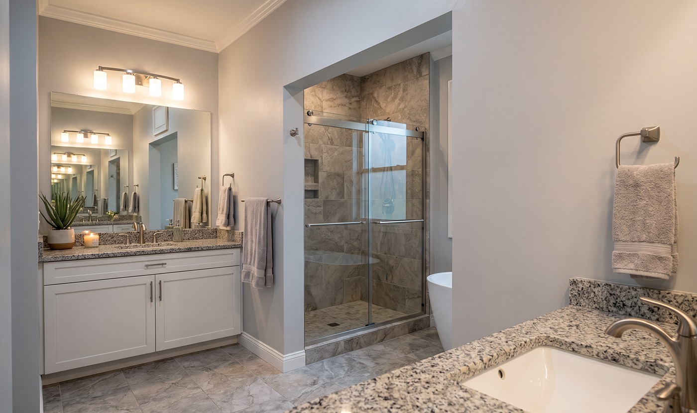
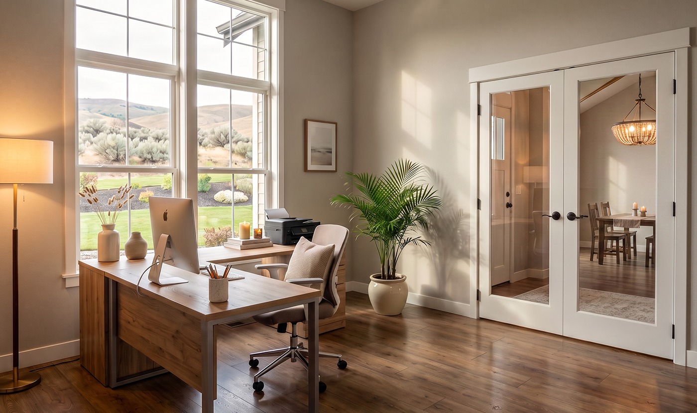
Modern single-story house with white siding and a dark roof, featuring a concrete patio with outdoor seating and a grill. In the yard, a manicured lawn and flower beds sit beside the patio. Front entry of a modern suburban home with white siding, dark window frames, and a warmly lit doorway surrounded by a small garden bed. Front view of a modern white house with a dark roof, black-framed windows, and a two-car garage, plus a stone walkway and manicured lawn. Hotel-style bedroom with gray walls, wooden bed, beige bedding, and matching nightstands with lamps on either side. Cozy master bedroom with a wooden bed, matching nightstands, and neutral bedding; sliding glass door leads to a patio outside. Modern bathroom with a double vanity, granite countertop, large mirror, and a glass-enclosed shower. Bright home office by large windows with a wooden desk, iMac, printer, and a ceramic plant pot.
Ponderosa
Add to Wishlist

The family home that ages gracefully.

This modern ranch-style home, with echoes of mid-century aesthetic, outspreads its rambling 2,260 square feet across a single, spacious floor — maximizing space and providing open-concept living. As an ode to the traditional American home, the Ponderosa’s flexible, sprawling design is ready to adapt to your needs: as a growing family home, a mid-life rambler, an empty-nesters’ paradise, or a safe and accessible retreat for aging in place.

$564,188
Foundation to Finish
Starting*
2260 SQ FT
3+ BED
2.5 BATH
2 GARAGE
3 STYLES

SQ FT 2260 67.5x58' FOOTPRINT Floor plan showing labeled rooms: bedrooms, kitchen, great room, dining, entry, garage, porches, and baths.
Go to Top