

Timeless craftsmanship with a modern ease.
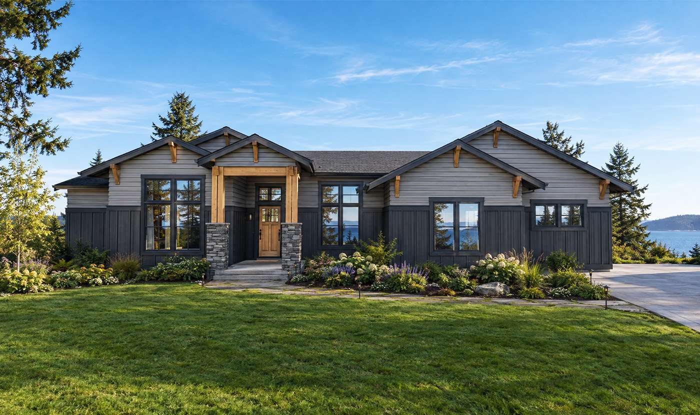
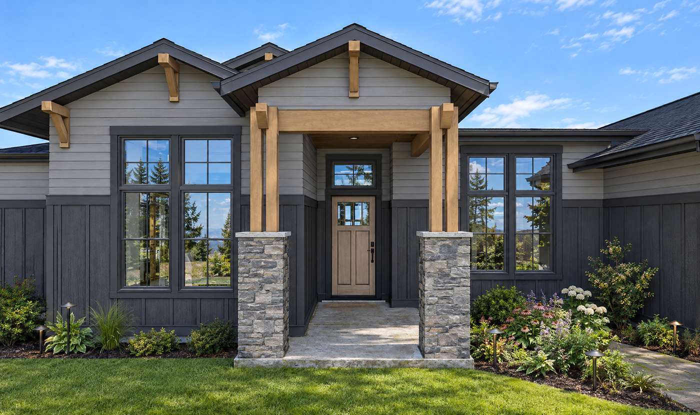
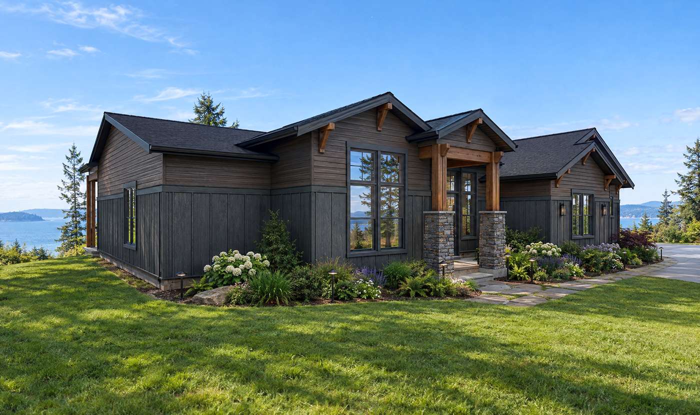
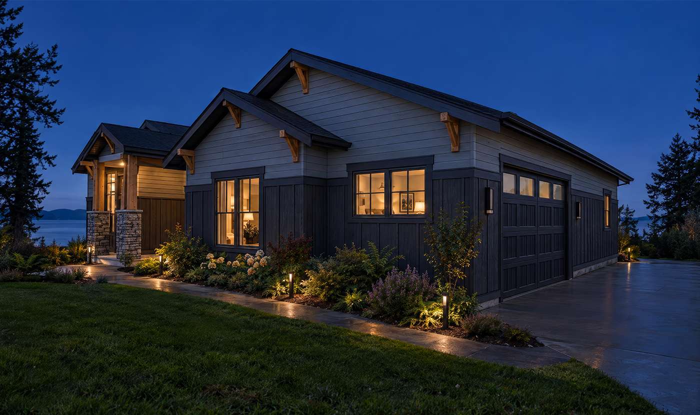
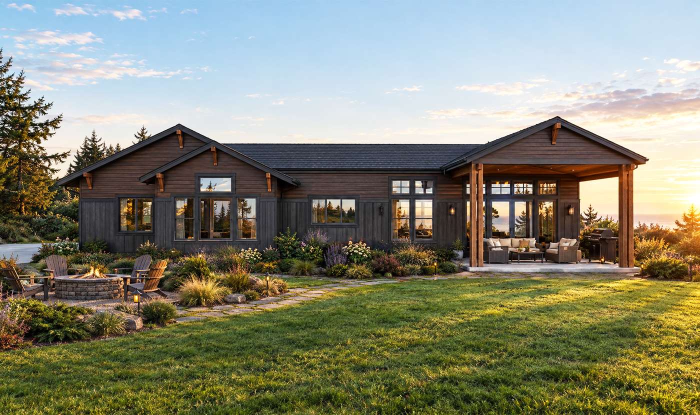
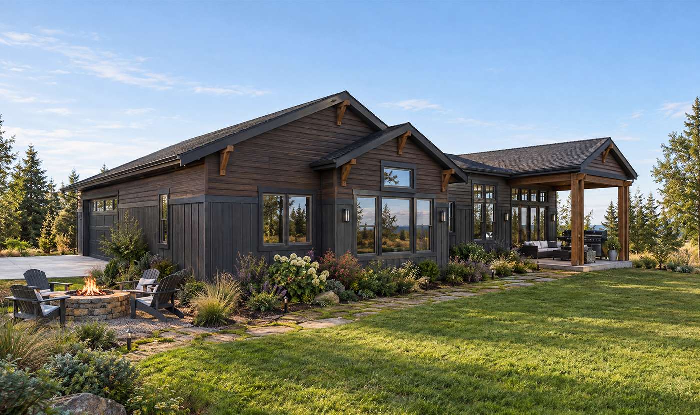
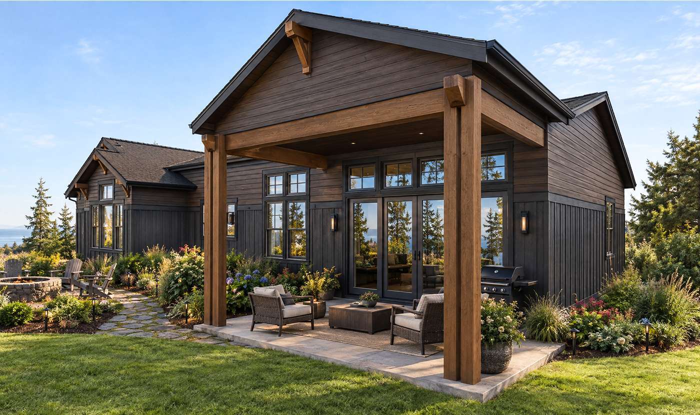
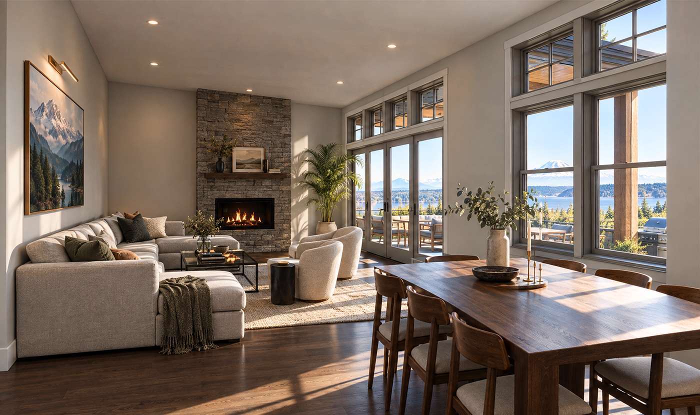
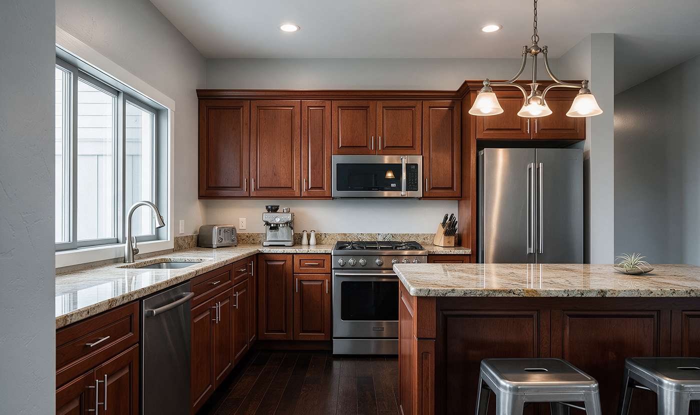
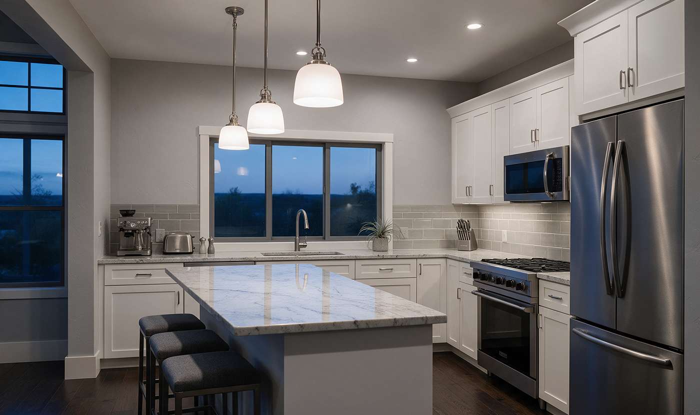
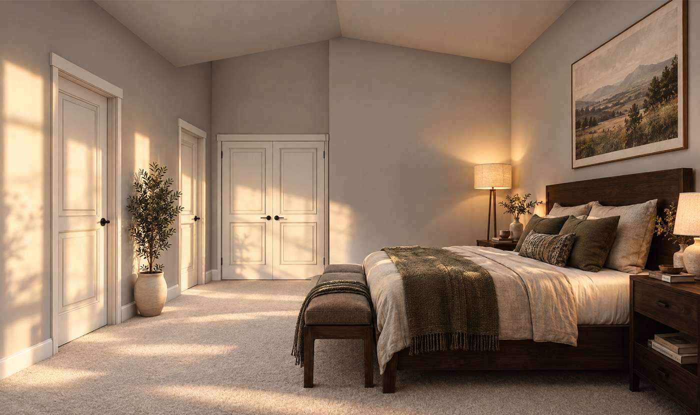
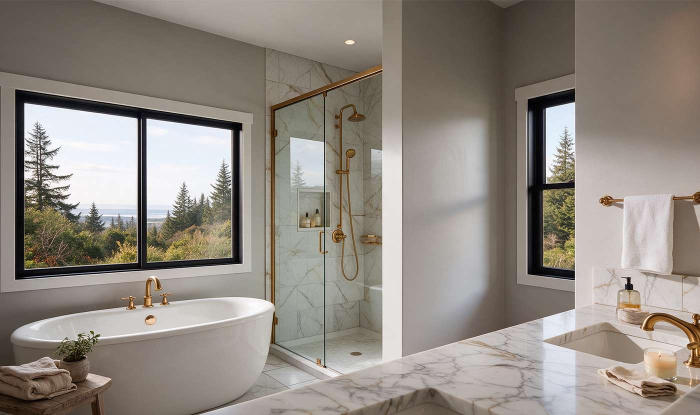
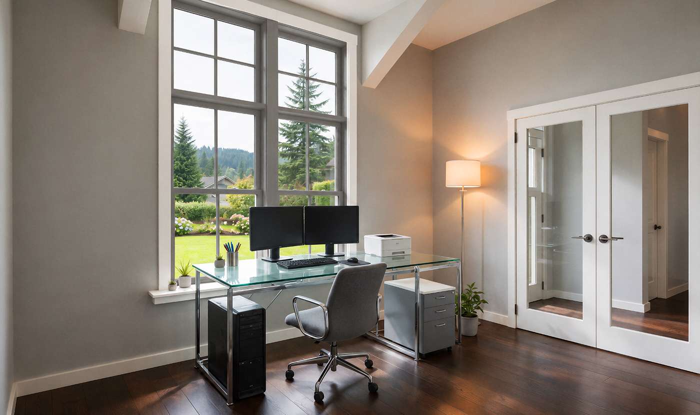
Madrona Modern Craftsman pairs classic craftsman details with an easy, modern flow. Timber posts on stone bases frame a welcoming covered front porch, and bracketed gables and tall windows give the home its quiet character. At its heart, the great room, dining area, and kitchen share one open space, centered on a large island and backed by a walk-in pantry. A front flex room with double doors suits a home office or guest space. The primary suite feels tucked away with a spa-style bath and walk-in closet, while two secondary bedrooms share a full bath.