
"Inspire Homes logo with stylized mountain graphic"
Zebra with party hat and fireworks background

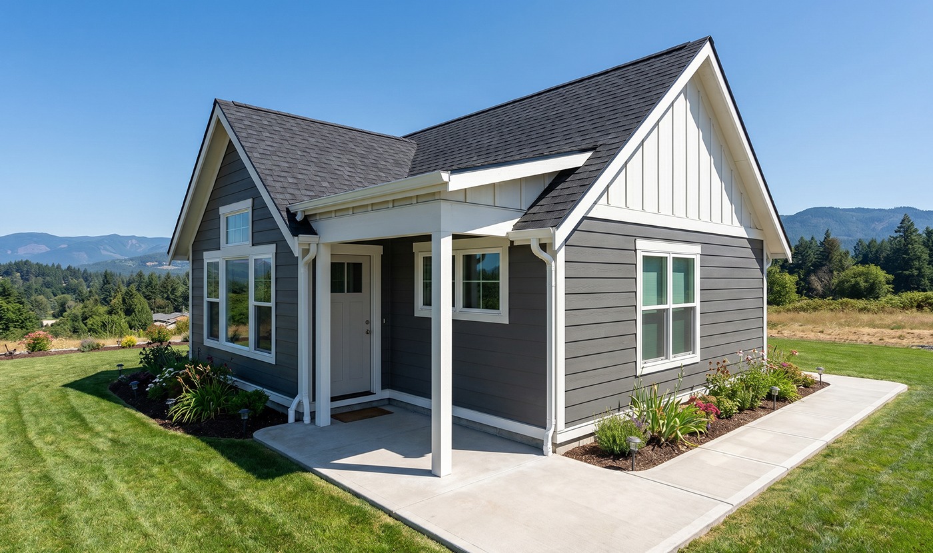
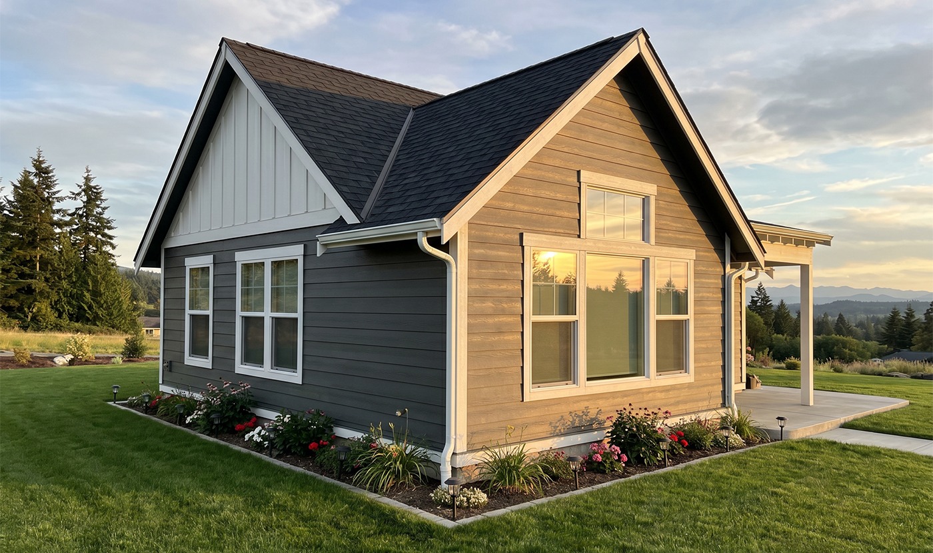
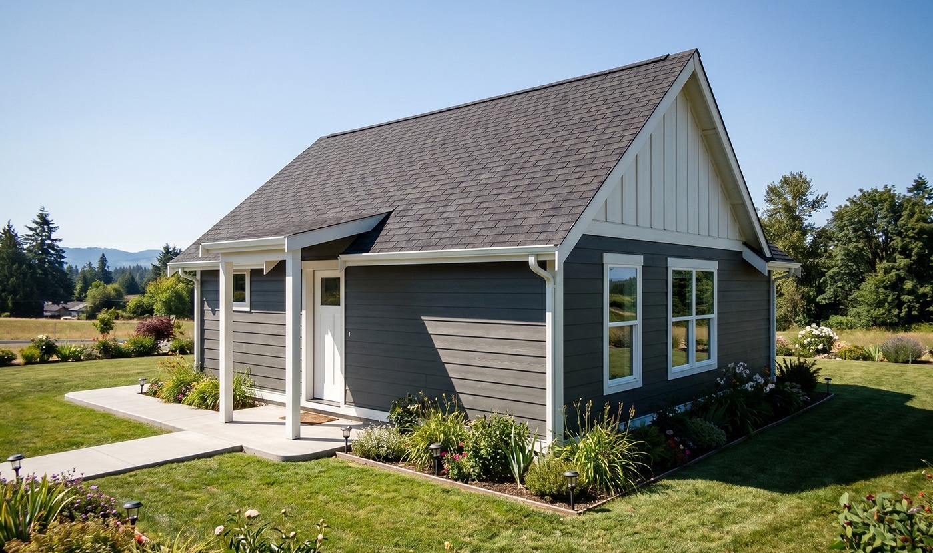
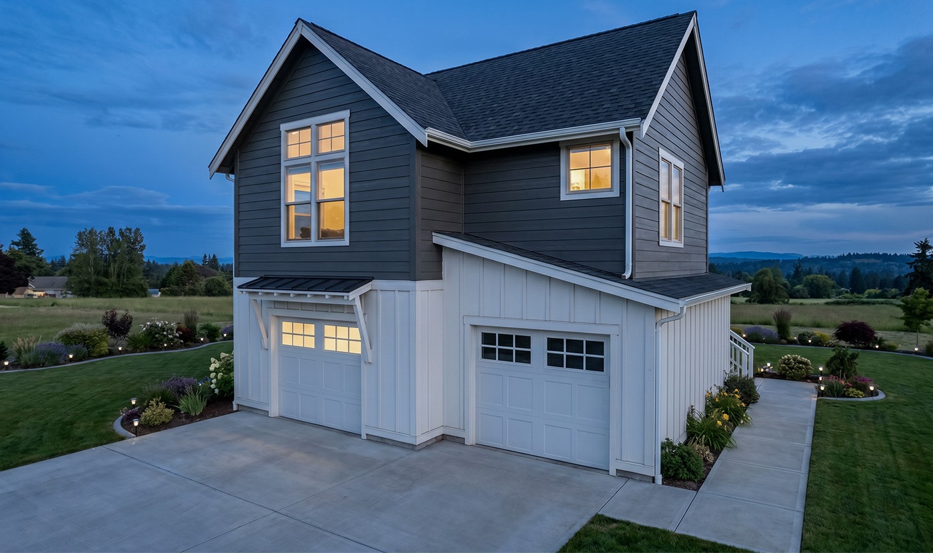
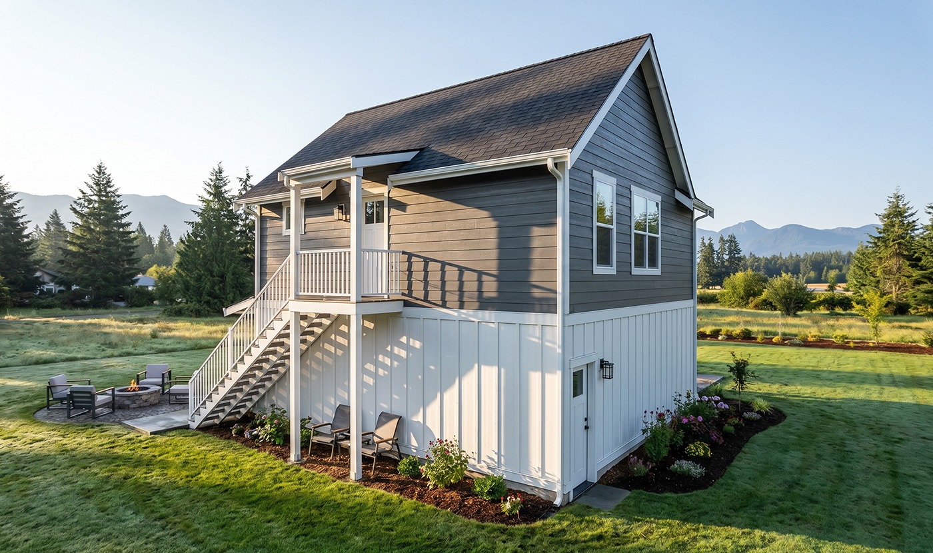
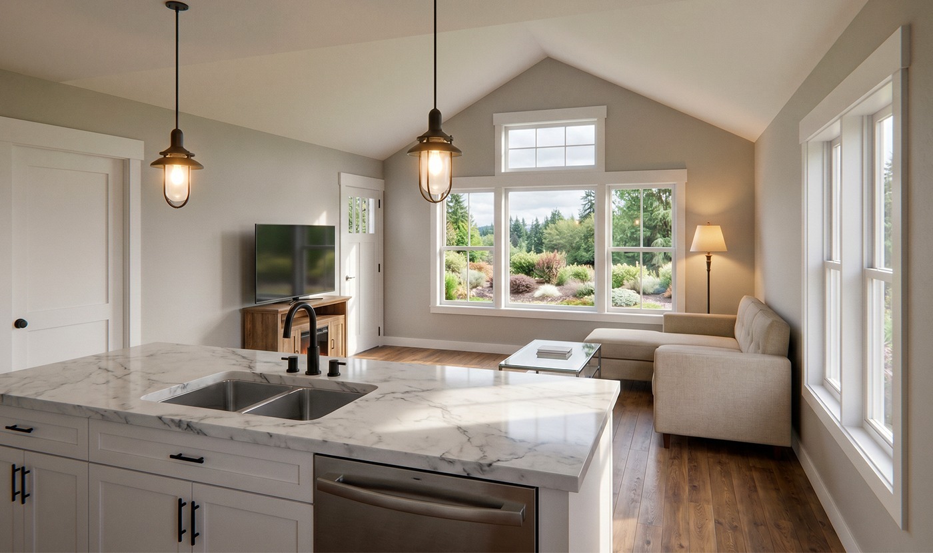
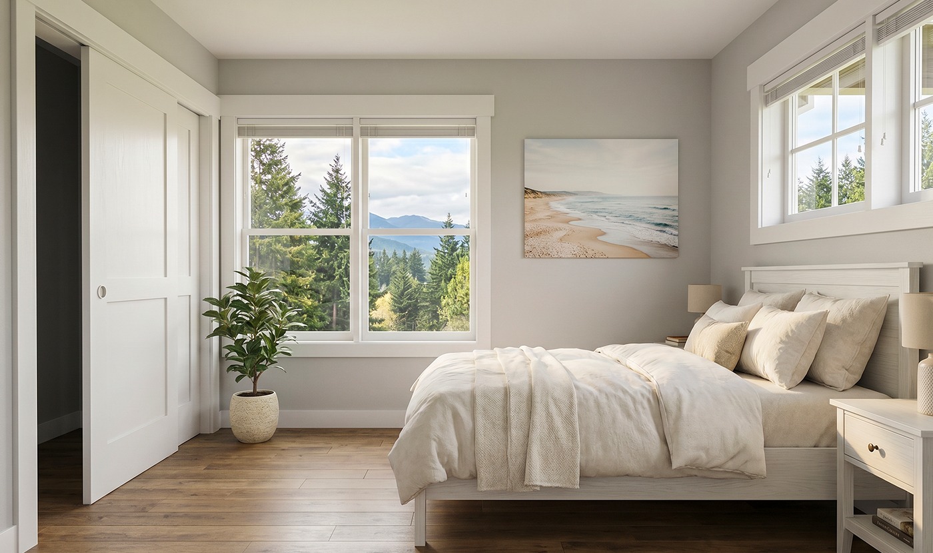
Open-plan kitchen and living room with white cabinets, marble backsplash, stainless fridge, and a central island with four wooden stools. Bright open-concept living room with a marble island and double sink in the foreground; warm pendant lights hang from the ceiling. Two-story gray house with exterior stairs to a front door, set in a landscaped backyard with a fire pit and outdoor seating area under clear skies. Two-story modern house with a white three-car garage, gray upper siding, and landscaped lawn at dusk with warm interior lights visible through windows. Two-story house with gray siding and a white balcony, stairs, and a fire pit seating area on a well-kept lawn with mountains in the distance Front side of a two-tone modern house with a steep gabled roof, large white-trimmed windows, and a manicured lawn. Small gray, single-story house with white trim and a gabled roof, set in a green, flower-filled yard on a sunny day. Front view of a modern gray single-story house with white trim, a small porch, and a well-kept lawn. Minimalist bedroom with white furniture, beige bedding, and a large window overlooking pine trees and distant mountains. Modern bathroom with white vanity, black faucet, and a mirror; beige towels and a candle on the counter beside a succulent plant.
Granite
Add to Wishlist

Versatile ADU Living

The Granite is a flexible ADU designed for modern convenience. Build it with or without a spacious garage below, offering the perfect blend of practicality and style. Ideal for guest quarters, rental income, or multi-generational living, it’s the ultimate solution for adaptable home design. With an open living space, full kitchen, and comfortable bedroom, it’s everything you need in a compact, efficient layout. NOTE: Price is without garage, call for options.

Call for Price
Foundation to Finish
Starting*
598 SQ FT
1 BED
1 BATH
0-2 GARAGE
1 STYLES

SQ FT 598 28x24' FOOTPRINT SQ FT 598 28x24' FOOTPRINT Small house floor plan layout with dimensions. One-bedroom apartment floor plan with garage.
Go to Top