
"Inspire Homes logo with stylized mountain graphic"
Zebra with party hat and fireworks background

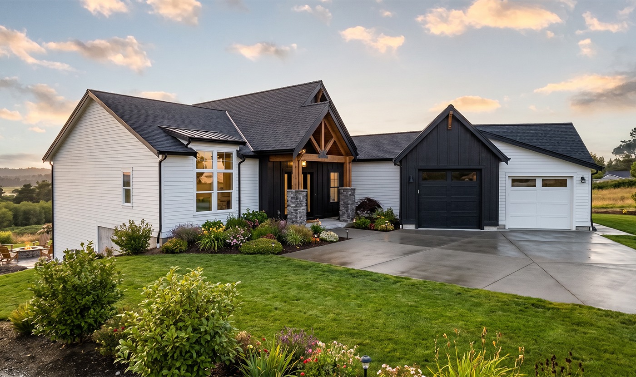
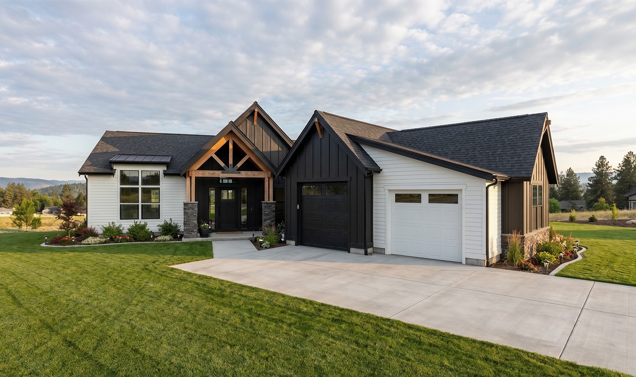
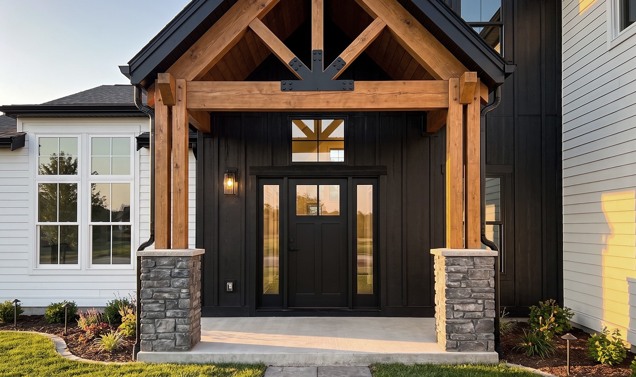
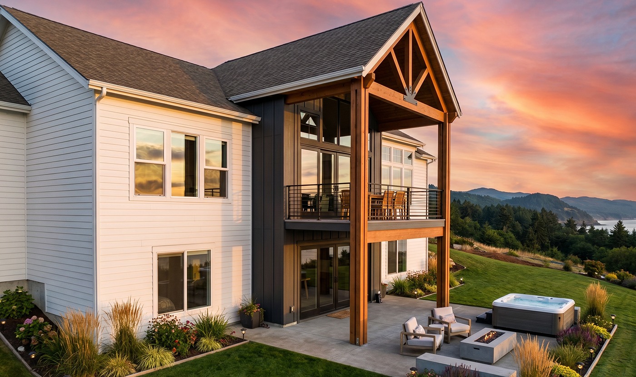
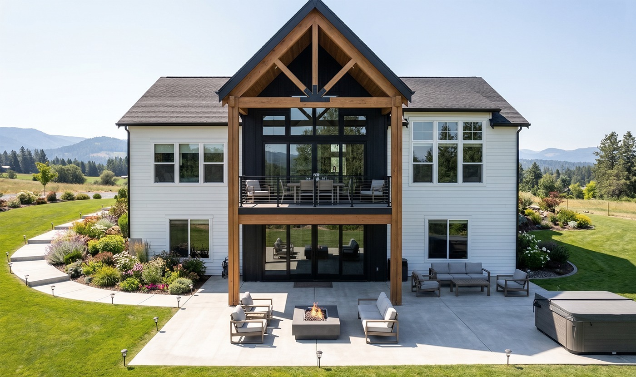
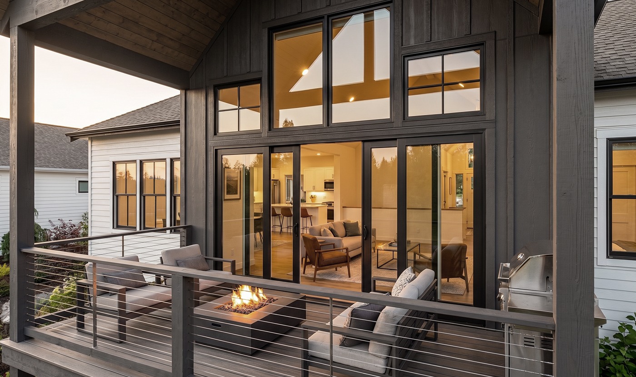
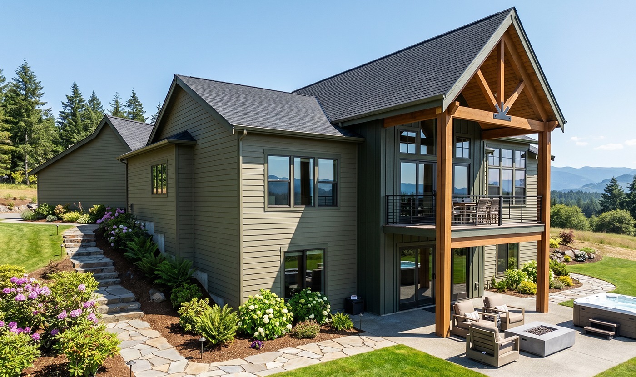
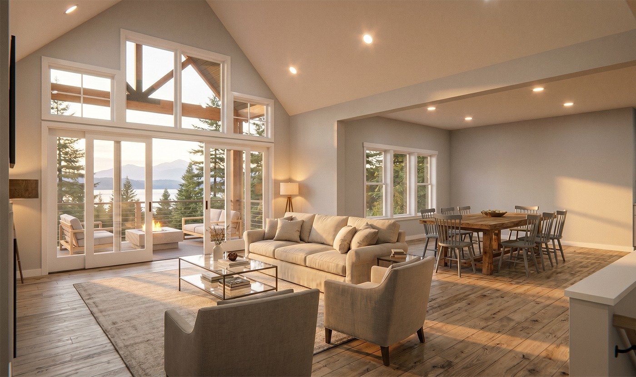
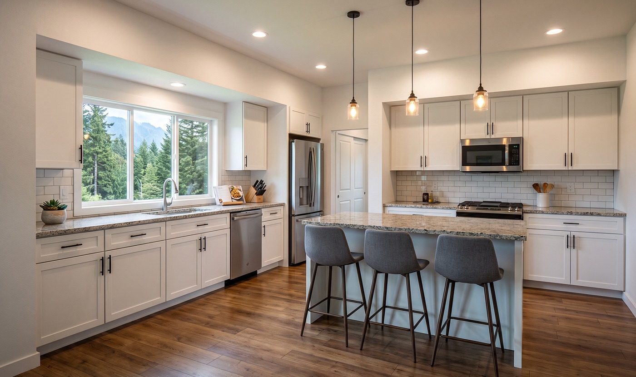
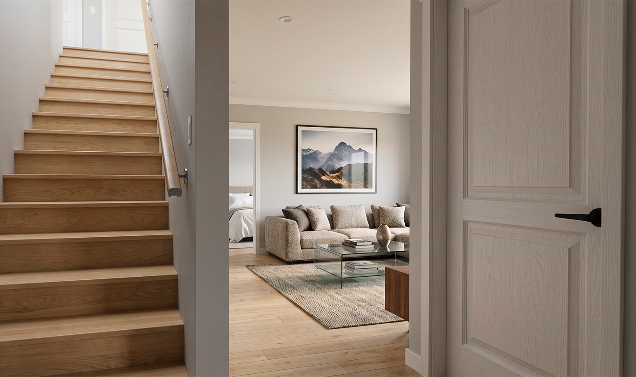
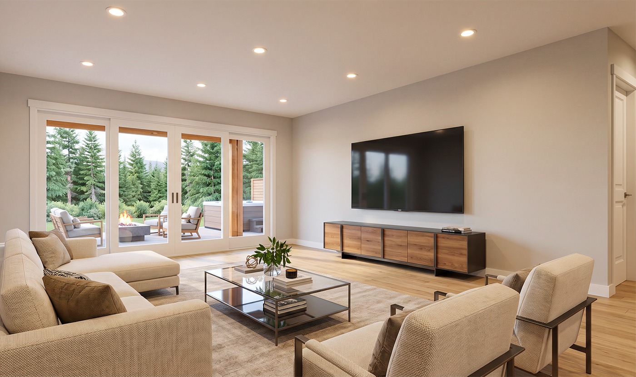
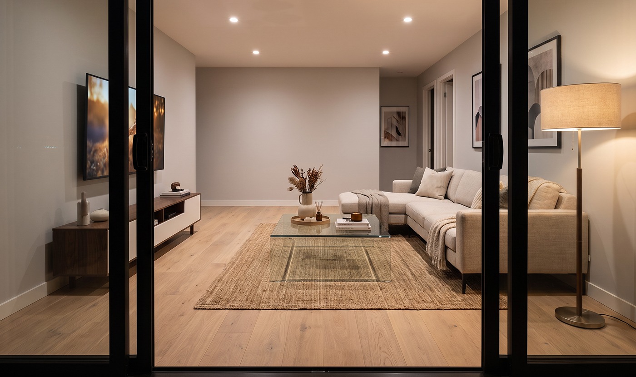
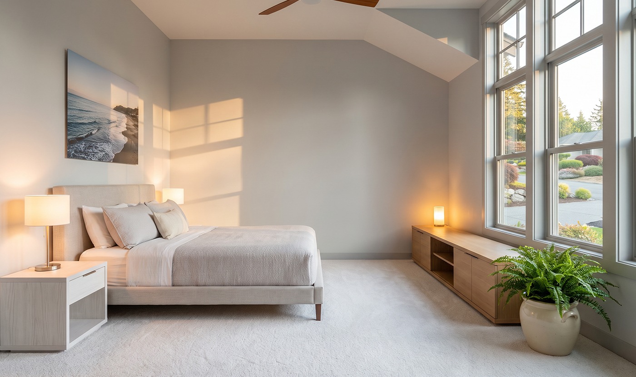
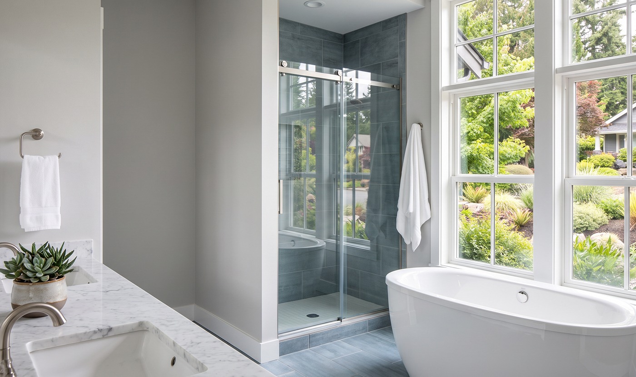
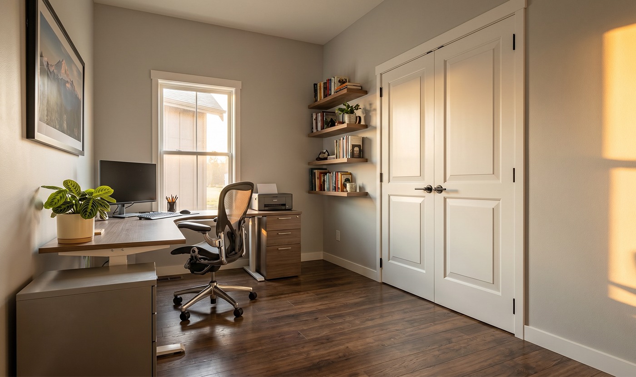
Modern two-story house with a wooden-framed covered balcony, landscaped yard, and mountain views outside. (informative) Bright open living room with tall windows, beige sofa, glass coffee table, and a mountain-view deck outside. Modern dark-wood house with glass doors opening to a lit living area; outdoor seating around a fire pit on a balcony. Modern two-story home with a covered wooden balcony overlooking a landscaped backyard at sunset, outdoor seating and a hot tub nearby. Front view of a white two-story house with a central wooden-framed balcony and an outdoor seating area around a square fire pit on a concrete patio. Modern front entrance of a house with black siding, a wooden porte-cochère frame, and stone pillar bases framing the doorway. Front view of a modern, single-story home with black and white siding, stone columns, and a two-car garage on a landscaped lawn. Front view of a modern single-story home with white siding, dark roof, stone columns, and a two-car garage amid a landscaped yard at sunset. Bright modern kitchen with white cabinets, granite countertops, and a central island with three gray stools. View from an entry hall into a living room with a beige sofa, glass coffee table, and framed mountain art on the wall Modern living room with a wall-mounted TV, wooden console, beige sofas and chairs, and glass coffee table facing sliding glass doors to a patio with a fire pit and pine trees beyond. Modern living room with a beige sectional, glass coffee table, and TV on a wooden console seen through glass doors at dusk lighting. Modern bedroom with a king bed, two nightstands with lamps, and a low wooden media console beside large windows; a potted fern on the floor. Bright modern bathroom with a white freestanding tub by large windows, glass-walled shower, and marble countertop with a small plant. Home office with a wooden desk, computer monitor, ergonomic chair, and a potted plant by a sunlit window.
Aspen Basement
[ti_wishlists_addtowishlist product_id="5382"]

Live Beyond the Walls

Aspen Basement is designed around the moments that make a home feel unforgettable. A soaring wall of glass draws the landscape into the great room, while the covered deck extends everyday living into the open air. The main-level primary suite offers a quiet retreat, and the walk-out daylight basement creates a relaxed second gathering space for guests, games, and movie nights. With a dedicated den, generous pantry, and bold timber detailing, this plan balances dramatic architecture with an easy, livable rhythm.

Call for Price
Foundation to Finish
Starting*
2635 SQ FT
3+ BED
2 BATH
2 GARAGE
1 STYLES

SQ FT 2635 59x77' FOOTPRINT Main/upper floor and walk-out daylight basement plan, labeling rooms: kitchen, dining, pantry, den, great room, primary bedroom with bath and walk-in closet, plus garage and other spaces.
Go to Top