
"Inspire Homes logo with stylized mountain graphic"
Zebra with party hat and fireworks background

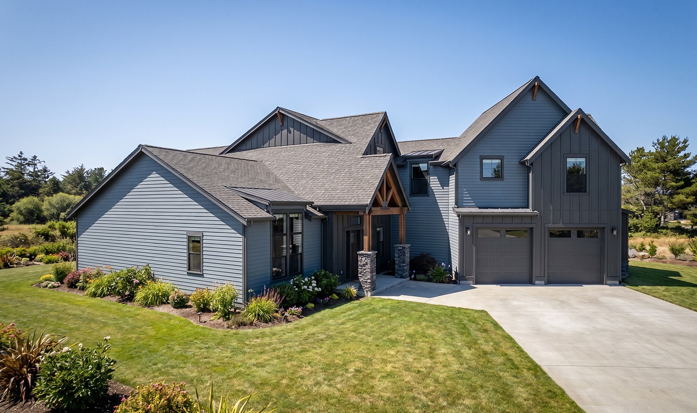
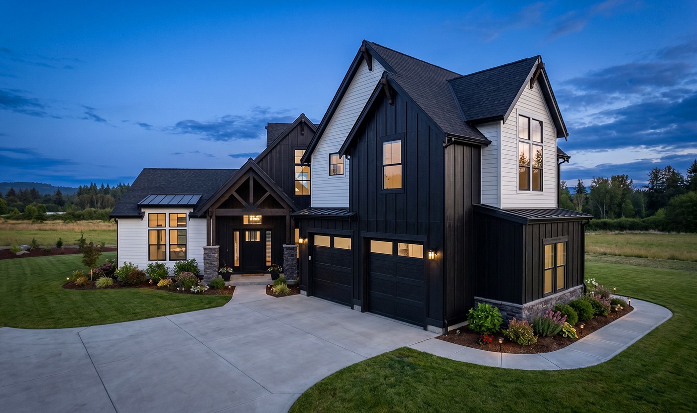
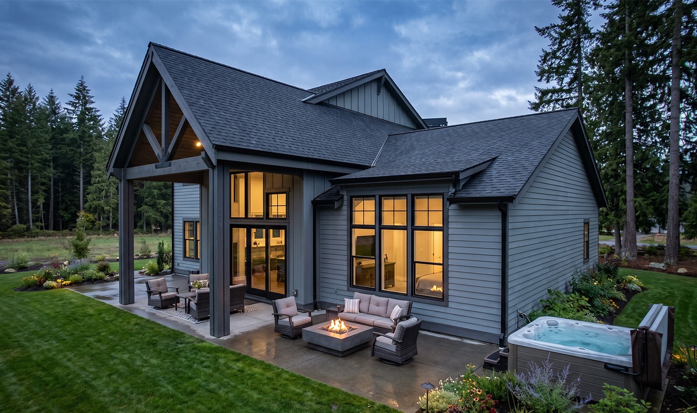
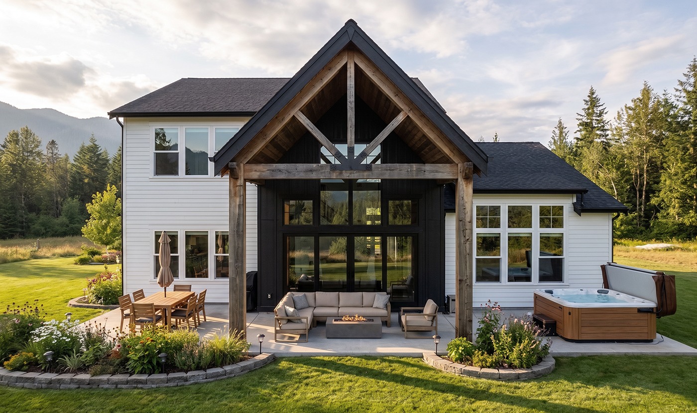
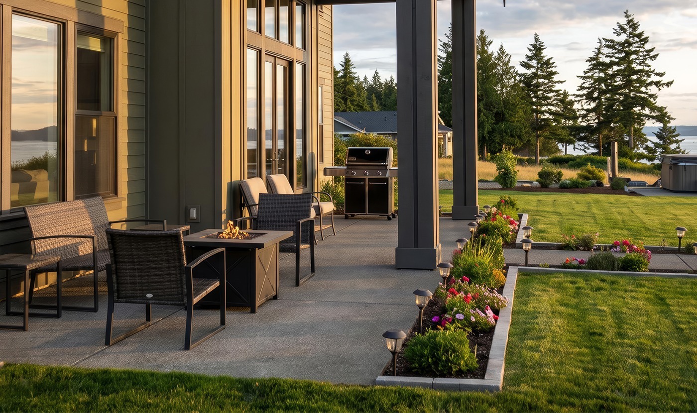
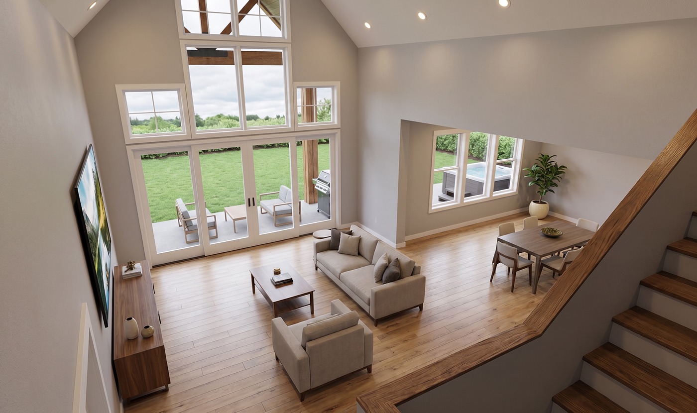
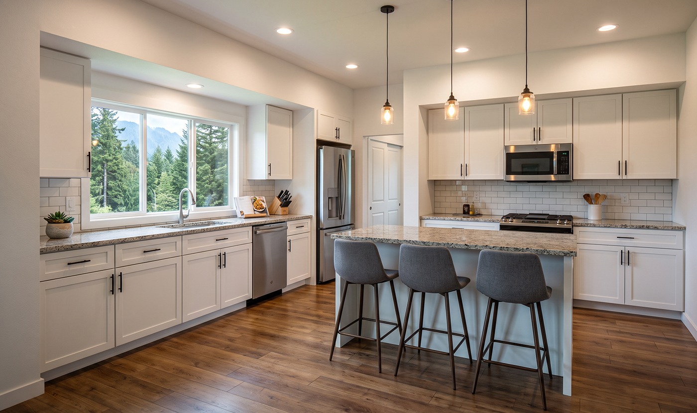
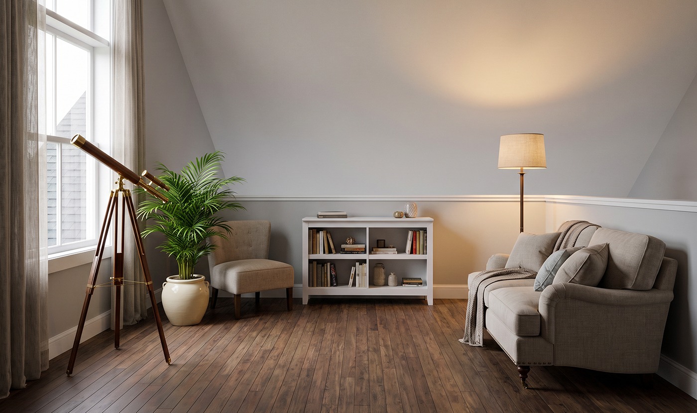
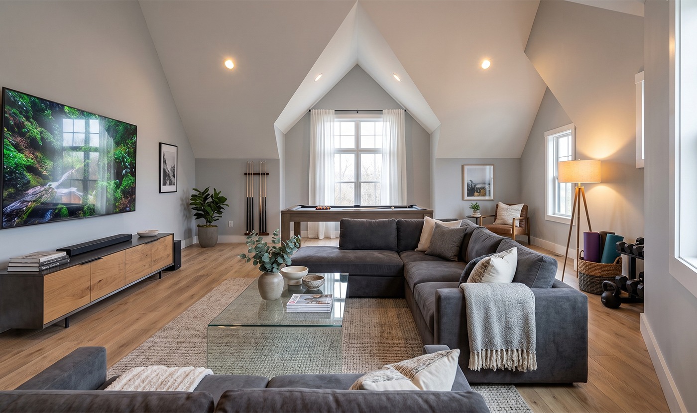
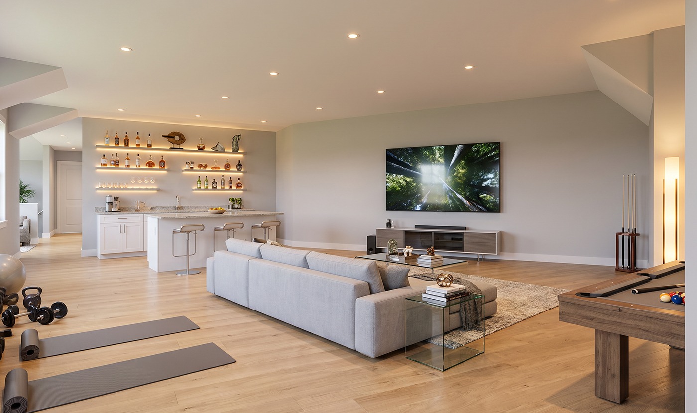
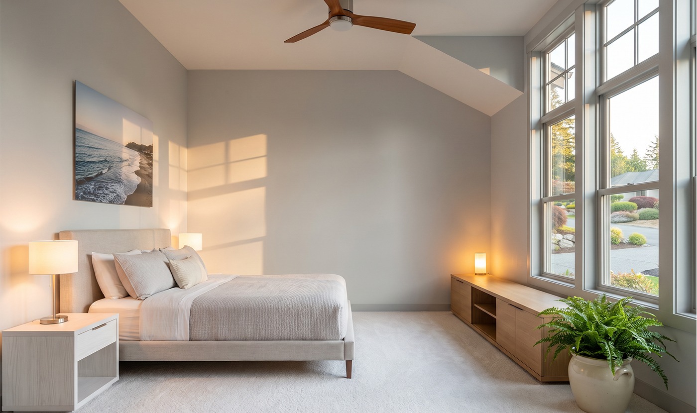
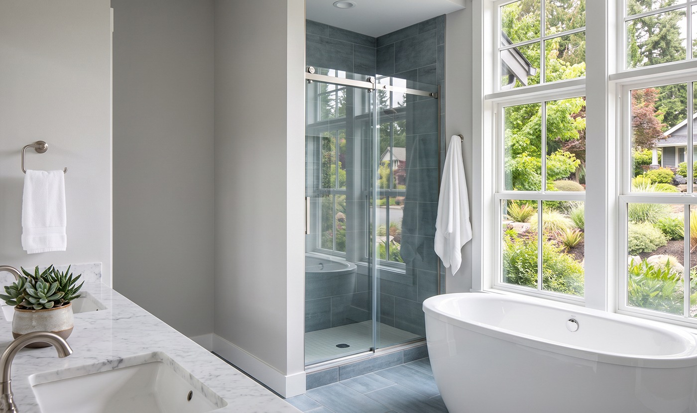
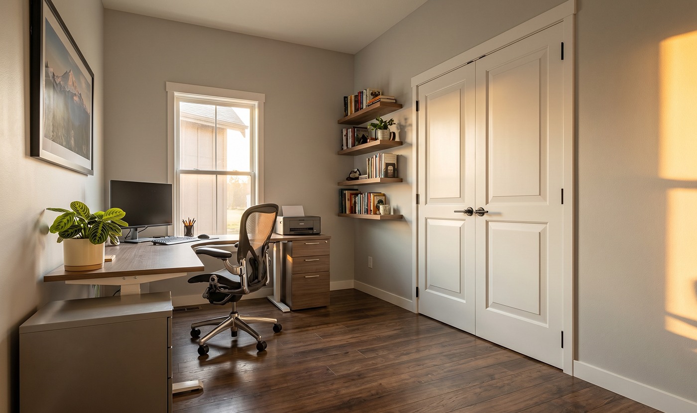
Open-concept living room with tall windows, beige seating, and a dining area near a plant, plus a wooden staircase nearby? (entire scene). Bright modern kitchen with white cabinets, granite counters, and a breakfast island with three gray stools. Patio of a modern house at sunset with outdoor seating, a fire pit, and a grill, overlooking a landscaped lawn and distant water. Backyard of a modern two-story home with a covered wooden pergola, seating around a fire pit, and a hot tub on the right. Modern two‑story gray house with lit windows and a backyard patio featuring a fire pit and outdoor seating. Modern gray house with a covered patio, warm outdoor seating, and a glowing fire pit at dusk. Modern two-tone house exterior at dusk with black and white siding and warmly lit windows. Modern gray two-story house with a three-car garage, stone pillars, and a landscaped front yard under a clear blue sky. Cozy living room corner with a wooden telescope by a large window, a potted plant, and a beige armchair. Modern living room with gray sectional, glass coffee table, and wall-mounted TV; pool table visible near a large window. Spacious modern living area with a wall-mounted TV, gray sectional sofa, glass tables, and a pool table on the right; open kitchen bar to the left with shelves and bottles, plus exercise mats and dumbbells in the foreground. Modern bedroom with a king bed, two nightstands, lamps, and a wall-mounted seascape above the headboard by soft, neutral decor. Modern bathroom with a glass-enclosed shower, a white freestanding tub by large windows, and a marble-topped double vanity with a plant nearby. Home office with desk, computer, ergonomic chair, and bookshelf by a window; warm sunlight streaming in.
Aspen Two-Story
[ti_wishlists_addtowishlist product_id="5501"]

Designed to Live Larger.

Aspen Two Story moves past the familiar mountain-home formula with a crisp exterior palette, dramatic glazing, and flexible spaces that feel distinctly modern. The kitchen, dining area, and great room come together for easy everyday connection, while the covered patio extends living outdoors. Upstairs, bedrooms, a loft, and a spacious bonus room create freedom to personalize. Sophisticated yet relaxed, this home is made for people who want character without convention.

Call for Price
Foundation to Finish
Starting*
2860 SQ FT
2+ BED
2 BATH
2 GARAGE
1 STYLES

SQ FT 2860 58x77' FOOTPRINT Upper-floor plan showing great room, dining, kitchen, pantry, den, bedroom suite, loft, and a large garage with porch areas
Go to Top