
"Inspire Homes logo with stylized mountain graphic"
Zebra with party hat and fireworks background


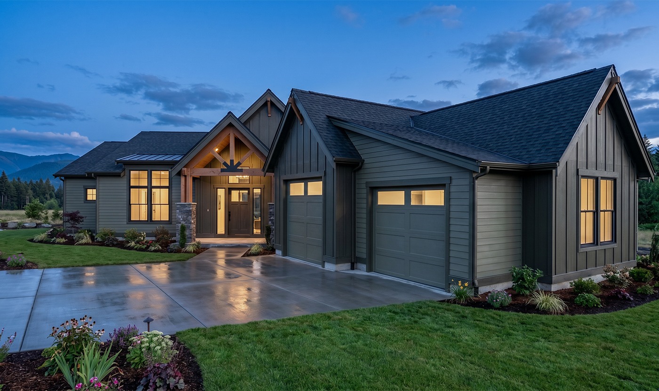
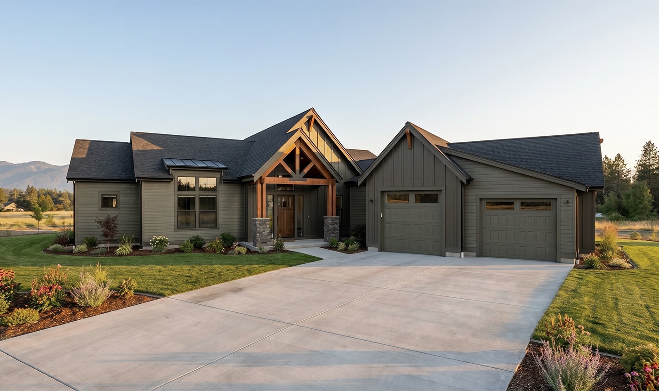
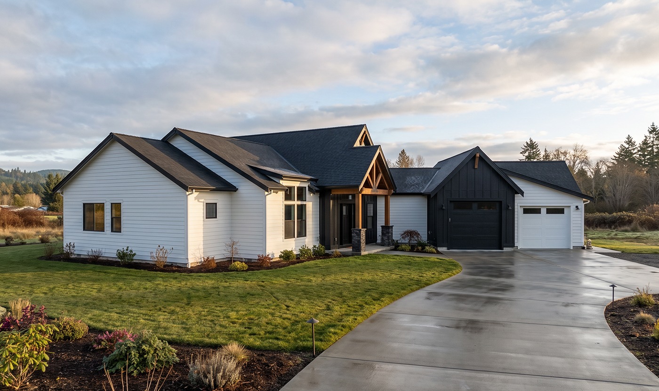
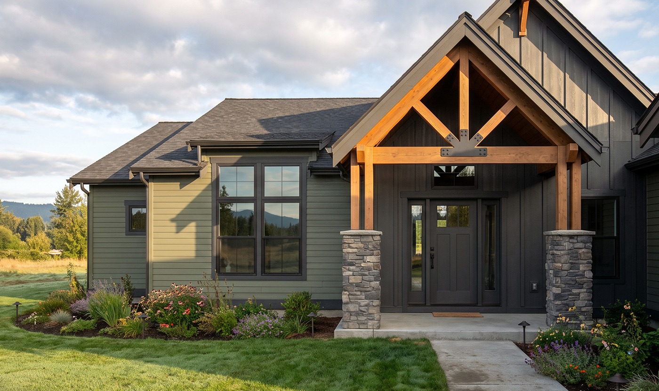
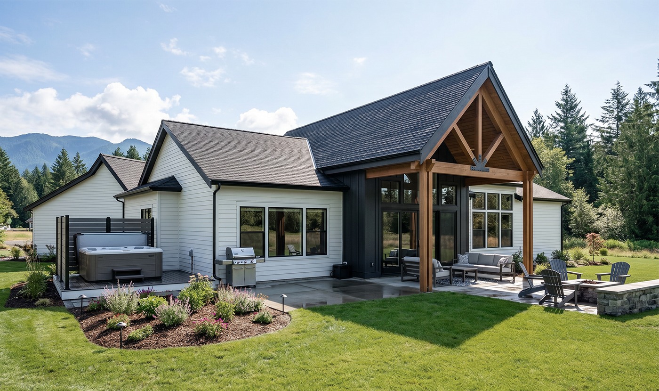
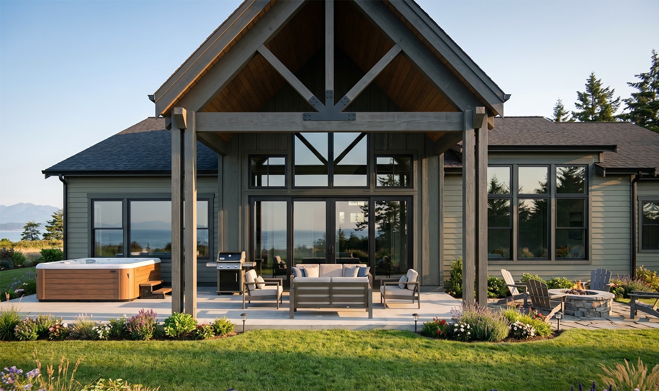
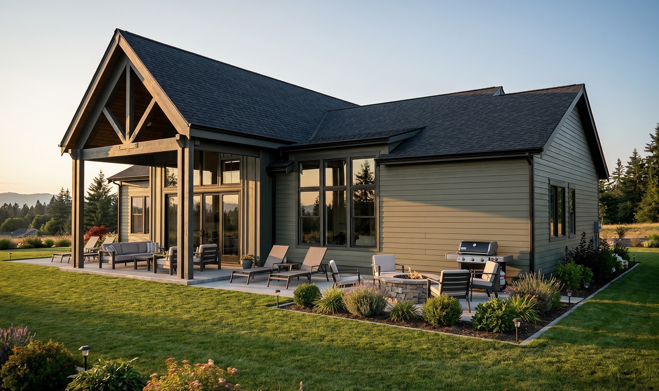
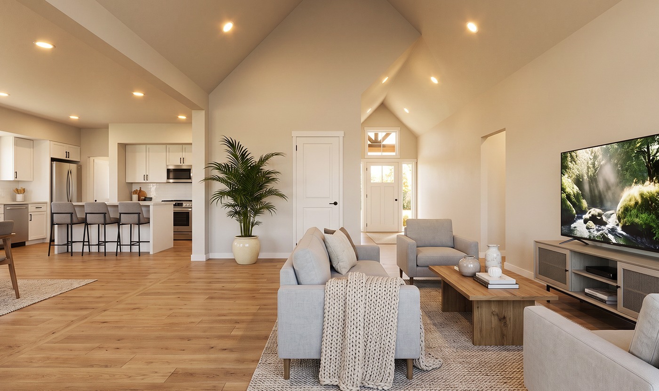
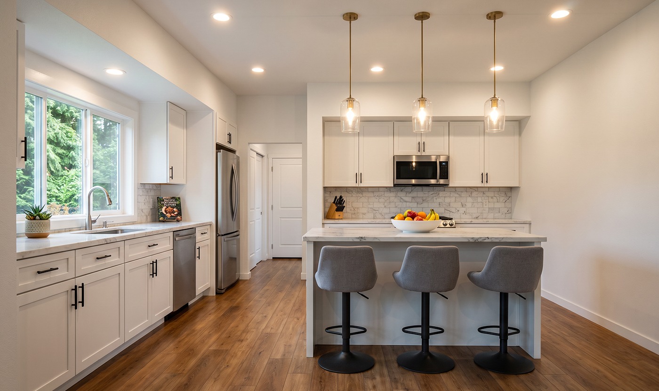
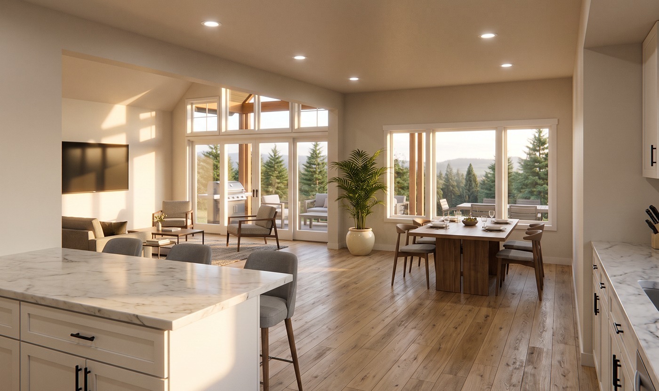
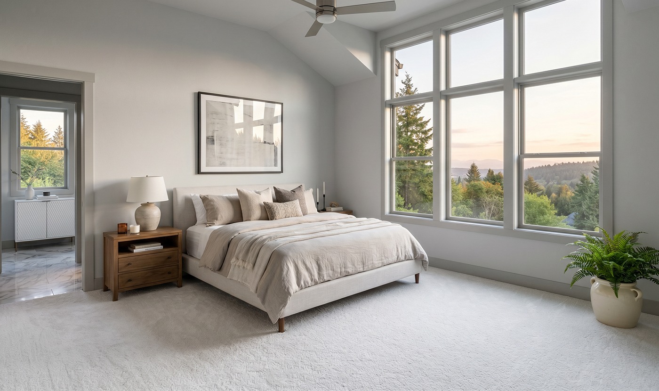
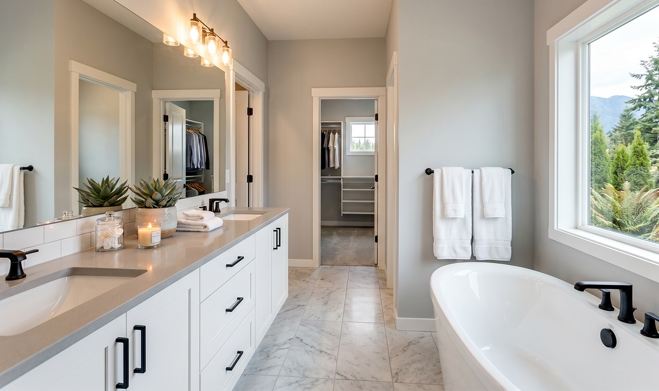
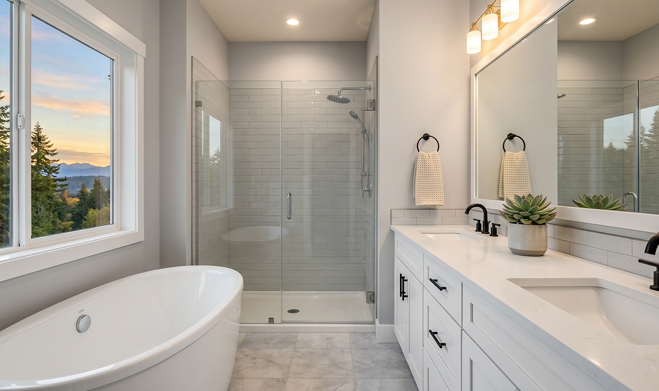
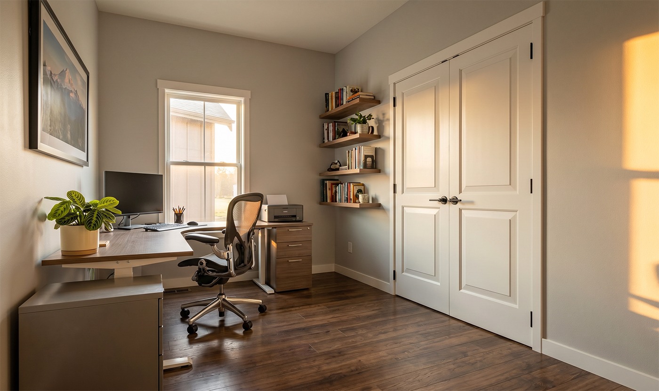
Modern single-story house with a covered patio, outdoor seating, and a stone fire pit on a manicured lawn at sunset. Open-concept living room with a gray sofa, wooden coffee table, large TV, and a vaulted ceiling; kitchen with an island and bar stools in the background. Backyard view of a contemporary house with a covered patio, outdoor seating, grill, hot tub, and a stone fire pit on the patio. Front view of a modern house with a covered entryway supported by wooden beams and stone pillars, green lawn and garden beds. Modern single-story home with a wooden-framed, covered patio and outdoor seating on a well-kept lawn with garden beds nearby. Modern single-story house with white siding, dark roof, covered entry, and attached two-car garage along a curved concrete driveway. Front view of a modern gray house with a timber-framed entry, stone columns, and a two-car garage, with a manicured lawn nearby. Modern gray house with a three-car garage at dusk, warm entry lights, and a landscaped front yard. Bright modern kitchen with white cabinets, marble countertops, island seating for three, stainless steel appliances, and pendant lights over the island. Open‑concept living space with a kitchen island, dining table, and large windows showing trees outside, bathed in warm light. Bright bedroom with a beige upholstered bed, two wooden nightstands, and large windows showing a forested hillside at sunset. Bright modern bathroom with a white double vanity, black hardware, and a freestanding tub by a large window showing green scenery outside Modern bathroom with a freestanding tub by a window, glass-enclosed shower, and white vanity with black hardware. A bright home office with a wooden desk, computer, and ergonomic chair by a window, plus shelves and a printer nearby.
Aspen
[ti_wishlists_addtowishlist product_id="5364"]

Where the Day Naturally Unfolds

The Aspen is shaped for unhurried living. Mornings begin in a bright kitchen, afternoons drift toward the covered porch, and evenings settle into the great room beneath its high ceiling. A private den creates space to focus, while the primary suite feels quietly removed from the rest of the home. Every room supports a different part of the day without ever feeling disconnected.

Call for Price
Foundation to Finish
Starting*
1822 SQ FT
2+ BED
2 BATH
2 GARAGE
1 STYLES

SQ FT 1822 67x77' FOOTPRINT Floor plan of a residence showing entry, great room, dining, kitchen, pantry, den, bedrooms, baths, utility, and a two-car garage labeled GARAGE 13'-10" x 21'-0".
Go to Top